2019年3月13日星期三

Industrial smart camera systems and some considerations when choosing a vision inspection systems for your applications

Sipotek is a professional china automated optical inspection machine manufacturers located in shenzhen city,major products including visual inspection machine and automated optical inspection (AOI) machine.
automatic visual inspection system
Below is a breakdown of the basic components of a smart camera system and some important considerations when choosing a vision inspection system for your application.
Basic vision inspection architecture:
What are the parts and specific considerations?
Systems Integration

You need good photoelectric sensors that are able to inspect automatically by triggering automated systems. This is of course connected to the vision inspection system which will process the resulting images and automate the inspection of your products.
Effective vision inspection systems will integrate a variety of cameras such as analog cameras, digital cameras and progressive scan cameras. The choice between these three camera types come down to the applications that are needed in your setup. You will find that if your business is in the business of epoxy die manufacturing then you will want to select vision inspection systems that can accommodate cameras that are suited for the task.
Software Features that you should request for when choosing an Effective Machine Vision Inspection System
Object Tools
A general purpose machine vision inspection applications will generally offer object tools that will help you inspect the products that you manufacture in your production. Object tools will analyze shapes in the image for various geometric characteristics which will ascertain the size, the perimeter and the density. If your manufacturing plant requires you to sort the parts that are manufactured then object tools will be an efficient tool in sorting and locating the parts that are required.
OCR Tools
Optical Character Recognition is a technology which has matured over the years and it is primarily used to read or verify printed or mechanically generated characters. If your manufacturing plant has serial numbers, identification numbers, OCR technology will be able to recognize these markings through the images that has been captured and with a bit of software help it will identify the correct markings even if they are severely damaged.
Calibration Tools
You might need a vision inspection system that as calibration tools which will convert pixel coordinates to real world coordinates. For example you might want to convert from the readings of the measured millimeters into inches.
Data Analysis Tools
Your vision inspection system that you choose might need to display analysis results which will display in tabular format and this gives in-depth information about the image and the inspection. You will do well in choosing a system that can sort all the data and provide critical information to the appropriate personnel in your department.
Matching Tools
Vision systems that are sufficiently advanced often provide the ability to train the system on a reference pattern and then locate similar occurrences in other images. Often this is called the gray scale pattern matching. You might need these kinds of tools when the position of a given part in the field of view is unknown or if the presence of the parts must be controlled.
Gauging Tools
Measurement tools are needed in advanced vision systems. Sub pixel measurement tools are often needed in productions which involve the accurate dimensional control of objects that are in the appropriate field of vision.
Help Tools
When choosing an appropriate machine vision system, it would be helpful if the system that you choose have extensive help topics and tutorial guides. You would do well in choosing a system that has adequate hands off support, meaning that the software help manuals are clear cut and offer clear instructions on operating the vision system effectively.
Image Enhancement Tools
Inspection systems that will ultimately benefit your production process would be systems which allow you to preprocess the images that are going to be analyzed. Choose systems that can remove noise, compensate for variable lighting conditions, correct geometric distortions, and other image enhancements which will make the eventual inspection of images an accurate affair.
Example of a Vision Inspection System Application System.
One example would be if your company manufactures computer chips then you will need systems that can measure the epoxy when conjoining fabricated systems together. Epoxy Vision Inspection requires you to inspect various package types. You will need to be able to save and retrieve various inspection files. It is best to be able to define your own images through integrated image processing systems.
Good vision inspection systems have the ability to define the acceptance level of the inspections. Results that are generated from the inspection systems should generate at least 4 sided independent results.
The epoxy length is one such area which an inspection system should be able to automatically calculate from the images that the system captures. The width, area, and location data should also be accurately captured.
The input and output of the machine inspection system should be ready for the integration with the host equipment. You would do well to select systems that allow you to customize to suit your environment.
Applications that require vision inspection systems include:
Post Die Attachment Inspection
Post Solder Paste Inspection
2D Data Matrix Code Inspection
Mark & 3D Lead Vision System
Strip Form Vision Inspection System
QFN & MLP Vision Inspection System
Post Seal Vision Inspection
IC Mark Vision
BGA Vision Inspection System
Epoxy Vision Inspection
Solder Paste Inspection System
Flip Chip Package AOI
Tube-To-Tube Automated Handler
Feeder Verification System
Solar Cell Front and Rear Inspection
Summary:
Machine vision inspection systems represent the cutting edge of imaging technologies and new advancement of supportive software systems will lead to only better and accurate inspection processes. The single most important element of choosing the appropriate vision inspection system is the solution provider which will be responsible for helping you choose the best cameras for capturing and analyzing the images through the software that they provide which will make your quality control process streamlined, cost effective and efficient.
Sipotek Technology offers high performance PC-based machine vision systems offers solutions for a wide-range of industries such as Semiconductor, PCB assembly, lead frame, pharmaceutical, and medical industries.
To learn how a visual inspection machine can automate the production process, one can visit the website https://www.sipotek.net/ .

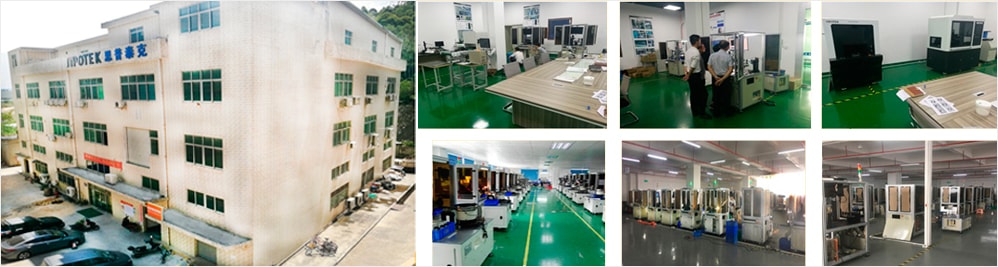
About Shenzhen Sipotek Technology Co., Ltd

Started in 2002, Sipotek Technology is located in Shenzhen in China. The company designs and manufactures visual inspection systems with its avant-garde R&D department and a great experience in artificial vision technologies. The Sipotek Technology staff supports customers 360 degrees automatd optical inspection(AOI), from listening to their requests to the development of ambitious machines for quality control.
For Media Inquiries:
Contact Person: James Yuan
Tel: 86-755-36994123
             https://www.siputaike.com
             https://www.machine-visions.com

2019年3月12日星期二

Automatic Visual Inspection Manufacturing Methods: A Leading Technological Breakthrough

Sipotek is a professional china automated optical inspection machine manufacturers located in shenzhen city,major products including visual inspection machine and automated optical inspection (AOI) machine.
Even though there have been technological advancements in inspection techniques, visual inspection technique is the leading and most important testing method.
visual inspection system is designed to expose any kind of imperfection on parts: cracks, cuts, stains, porosity, scratches, and imperfections. The ultimate goal as such is to help the customer produce the nearly perfect parts: products that will allow them perform and compete well in an increasingly demanding market.
One of the most recognized and effective method for non-destructive testing is visual investigation. The visual test requires that there is adequate light from the test surface and a good view of the analyzer. To pass a visual examination however, it needs special attention because it demands adequate training (knowledge of the procedure and element, foreseeable administrative conditions, archiving, recognition criteria) and has its own tools and equipment.
Likewise, it is a fact that any imperfection found at the end of other techniques should be justified by visual inspection. The visual test can be accompanied by remote visual tests, direct visual tests, and translucent visual tests.
Visual inspection can be used to explore the interior and exterior surfaces of assorted equipment, including storage tanks, pressure vessels, piping and other tools. Although there have been advances in other NDE innovations, visual inspection will likely remain the major strategy for investigation for many field applications. As new optical and mechanical guides become available, the consistent quality of visual inspection techniques will rise to far adequate levels.
Visual inspection of non-destructive tests is an important technique usually ignored. For this purpose, evaluators should begin with the NGS sector. For example, a visual assessment of an operational structure can often reveal obvious emission areas, such as excessive pulsations, infiltrations, rust or misalignment. This survey is a highly specialized practice and can be used to identify territories that require an additional application of NDT.
Training in visual inspection, while it is easy to learn, requires skill. By learning visual tests, you will be well prepared for any area dependent on visual control techniques. Non-destructive tests, including methods of visual inspection, are a convincing method for conducting essential non-destructive tests. Enjoy the benefits of non-destructive testing tips and learn the visual exam technique immediately!
The course is designed to meet the requirements of industrial qualification for the visual examination. The preparation covers the essential theoretical elements, the testing standards, the operation and the institutionalization of the equipment, the working strategies, the safety, the material procedures, the appropriate determinations, the codes and the composite indications used by the company and understanding signaling and preparation of the laboratory. The course meets the preparation time needed for the Level 1 and Level 2 visual inspection certification.
After spending a few years in functional industries, heavy industry and Ehler was chosen as vice president of RISC’s external services. Subsequently, Ehler adopted non-destructive tests that allowed him to acquire a thorough knowledge of practical functions in a multiplicity of service situations and environments. Mr. Ehler, as a TXNDT trainer, is committed to providing his students with the ideal curriculum for each proposed training course.
To learn how a visual inspection machine can automate the production process, one can visit the website https://www.sipotek.net/ .

About Shenzhen Sipotek Technology Co., Ltd

Started in 2002, Sipotek Technology is located in Shenzhen in China. The company designs and manufactures visual inspection systems with its avant-garde R&D department and a great experience in artificial vision technologies. The Sipotek Technology staff supports customers 360 degrees automatd optical inspection(AOI), from listening to their requests to the development of ambitious machines for quality control.
For Media Inquiries:
Contact Person: James Yuan
Tel: 86-755-36994123
             https://www.siputaike.com
             https://www.machine-visions.com

2019年3月11日星期一

Assembly Industrial Automation And Automatic Optical Inspection Systems Or Equipments

Sipotek is a professional china automated optical inspection machine manufacturers located in shenzhen city,major products including visual inspection machine and automated optical inspection (AOI) machine.
Today we will talking about assembly industrial automation and automatic optical inspection systems or equipments.
Automation may be described as a situation whereby systems, machines, processes, or equipment are regularly evaluated, detected, analyzed, processed, and controlled to achieve the desired goal without directly involving one or more people, depending on the needs of the situation.
Automatic Optical Inspection (AOI) is an automatic visual inspection of printed circuit board (or LCD, transistor) production for which a camera scans the device under test independently for disastrous failures (e.g. missing components) and quality defects (e.g. inclined component, shape, etc.). Because it is a contactless test method, it is commonly used in production processes.
It is implemented throughout the production process in several steps, including post-reflow, sharp edge inspection, SPI (glue welding), and pre-reflow phases, as well as other steps.
According to history, the main place of AOI machine was after reassembly or welding “post-production”. Particularly, because AOI – post-reflow systems – can examine many types of defects (missing solder, component placement, welding short circuits, etc.) at one point in the chain with one system. By this way, the defective cards are processed again and the rest cards are moved to the next step of the process.
Automatic or Automated optical inspection (AOI) is an essential technique used in the production and testing of electronic printed circuit boards. Automatic optical inspections, AOI allows for a fast and accurate evaluation of electronic components, in particular printed circuit boards, to ensure that the quality of the product leaving the production line is good enough and that they are constructed correctly and with no manufacturing defects.
Why is there need for an automatic optical inspection, AOI?
Despite significant improvements, modern circuits are far more complicated than circuits produced a few years ago. The innovative surface mounting technology and subsequent reduction in size makes the panels very compact. Relatively average printed circuit boards have tons of soldered joints, and this is where many of the problems are found.
This increase in the complex nature of printed circuits also means that manual inspection is not a powerful option these days. Even at the time this approach was accepted, it was understood that it was not effective, the inspectors got tired easily and the wrong construction was difficult to detect. Now that the market requires large and high quality products to come to market very fast, very timely and reliable methods are required to ensure that the quality of the product remains high.
AOI, automatic optical inspection, is an important tool in an integrated electronic test strategy that ensures that costs are minimized by detecting faults at the beginning of the production chain.
A way out of this quagmire is to use automated or automatic optical control systems. Automated optical inspection machines can be applied to the production line just after the welding process. In this way, they can be used to identify problems in the early stages of the production process. There are many advantages to this. With more expensive failures to be further adapted in the production process, they are obviously the ideal place to look for faults.
In addition, problems in the welding and assembly area can be discovered at the early stages of the production process and the information is used to quickly send feedback to the previous phases. In this way, a rapid response can help ensure that faults are quickly recognized and resolved before too many PC cards are designed with identical problems.
To learn how a visual inspection machine can automate the production process, one can visit the website https://www.sipotek.net/ .

About Shenzhen Sipotek Technology Co., Ltd

Started in 2002, Sipotek Technology is located in Shenzhen in China. The company designs and manufactures visual inspection systems with its avant-garde R&D department and a great experience in artificial vision technologies. The Sipotek Technology staff supports customers 360 degrees automatd optical inspection(AOI), from listening to their requests to the development of ambitious machines for quality control.
For Media Inquiries:
Contact Person: James Yuan
Tel: 86-755-36994123
             https://www.siputaike.com
             https://www.machine-visions.com

2019年3月9日星期六

Automated Optical Inspection Techniques: Its Usefulness For Lighting Kit

Automated optical inspection is an automated visual inspection of printed circuit board manufacture where a camera autonomously scans the device under test for both catastrophic failure and quality defects. It is commonly used in the manufacturing process because it is a non-contact test method.
Automatic or automated optical inspection, AOI, is a key technique used in the manufacture and test of electronics printed circuit boards, PCBs. Automatic optical inspectionAOI machine enables fast and accurate inspection of electronics assemblies and in particular PCBs to ensure that the quality of product leaving the production line is high and the items are built correctly and without manufacturing faults.
When analyzing an image of a circuit, during automatic optical inspection, the AOI system seeks for different specific parameters: component positions, internal markers, component sizes, label templates (e.g. barcodes), reflectivity and color of the background, etc. The AOI system also inspects the welded joints to make sure that they indicate that the joints are in good condition.
Now, when analyzing printed circuit boards, the AOI system must take into account many distinctions between printed circuit boards. Not only do the components differ significantly in color, but also in terms of reflectivity and size. There are also often differences in screen printing in which the thickness of the ink and the type of color may change slightly.
Light source for AOI
Lighting is an important aspect of the AOI system. By selecting the precise light source, the different types of defects can be detected more easily. Thanks to advances in lighting technology in recent years, it has allowed us to use lighting to improve the images available and, therefore, to more easily highlight the defects, which reduced necessary treatment, as well as increment in speed and accuracy.
Many AOI systems have a lighting package well defined. This will depend on the operational needs and the types of products to be tested. These were generally optimized for the expected conditions. However, sometimes personalization and understanding of lighting can be useful.
Various types of available lighting:
Fluorescent lighting: Fluorescent lighting is now widely used for applications using automated optical inspection machine as it provides an effective form of illumination for fault display on printed circuit boards. The main problem with fluorescent lamps for AOI applications is that they decompose over time. This means that the automated optical inspection system will be subject to changes in light levels and quality.
LED Lighting: LED lighting production has allowed AOI’s automated optical control systems to adopt a more stable form of lighting. Although light-emitting diode illumination over time causes a reduction in light output, this increase can be compensated by an increase in current. Through the use of LED lighting, you can also control the level of lighting. LEDs therefore have much more satisfactory lighting than fluorescent or incandescent lamps used in the past.
Infrared or Ultraviolet: In some situations, it is possible that infrared lamps or ultraviolet may be needed to improve certain defects or to allow automatic optical control to detect certain types of defects.
In addition to the form of lighting, it is also important to position the lighting for an automatic optical control system, AOI. Light sources should be positioned not only so that all areas are well lit, which is especially important when some components can cast shadows, but also expose faults. For different devices, careful adjustment may be required.
To test a printed circuit assembly using AOI, an automatic optical control, the details of an acceptable array must be stored in the system. This programming task must be correctly performed if the AOI system is designed to correctly detect any printed circuit errors.
To know more about automated optical inspection machine,you can pay a visit to https://www.sipotek.net/what-is-automated-optical-inspection-machine/ to know more about it.
Sipotek has created a wide range of optical inspection systems, which you can consult on its website. The automated systems of optical inspection of Sipotek can be located in the manufacturing line of any company since it is not required to change software or hardware in this equipment, which means that it will last for many years
About Shenzhen Sipotek Technology Co., Ltd
Started in 2002, Sipotek Technology is located in Shenzhen in China. The company designs and manufactures visual inspection systems with its avant-garde R&D department and a great experience in artificial vision technologies. The Sipotek Technology staff supports customers 360 degrees, from listening to their requests to the development of ambitious machines for quality control.
For Inquiries:
Contact Person: James Yuan
Company: Shenzhen Sipotek Technology Co., Ltd
Tel: 86-755-36994123
             https://www.siputaike.com
             https://www.machine-visions.com

2019年2月23日星期六

Uses Of Automated Vision Or Automatic Visual Inspection Machines Technology: A Nondestructive Testing Technique

Sipotek is a professional china automated optical inspection machine manufacturers located in shenzhen city,major products including visual inspection machine and automated optical inspection (AOI) machine.
Despite technological advances in inspection technology, inspection and the leading and most important testing method is the visual inspection technique.
visual inspection machine is manufactured to detect any type of imperfection: cuts, breakage, stains, scratches, porosity, and imperfection of the profile. As such, the ultimate aim is to assist the customer to produce perfect parts: products that allow them to compete and perform well in an ever demanding market place.
Visual investigation is one of the most recognized and effective methods for non-destructive testing. The visual test requires sufficient light from the test surface and a legitimate view of the analyzer. However, to pass a visual examination, it deserves special attention because it requires training (knowledge of the element and procedure, anticipated administrative conditions, recognition criteria, archiving, for example) and has its own instrumentation and equipment.
Similarly, it is a fact that any imperfections found in the end by other techniques should be justified by a visual examination. The VT can be accompanied by direct visual tests, remote visual tests and translucent visual tests.
Visual inspection can be used to explore the internal and external surfaces of an assortment of equipment, including pressure vessels, storage tanks, piping and other tools. Despite advances in other NDE innovations, visual inspection is likely to remain the primary investigative strategy for many field applications. As new mechanical and optical guides become available, the consistent quality of visual inspection techniques will increase to more appropriate levels.
Visual inspection of NDTs is an essential technique that is often ignored. For this reason, evaluators should start with the NDT sector. For example, a visual assessment of an operating installation can often reveal obvious emission areas, such as excessive pulsation, seep outs, rust or misalignment. This survey is an extremely expert practice and can be used to identify territories requiring additional application of NDT.
Visual inspection training, while simple to learn, requires skills. By learning the visual tests, you will be well prepared for any field that depends on techniques for visual control. Non-destructive testing, including visual inspection methods, is a convincing method for performing essential non-destructive testing. Enjoy the benefits of non-destructive testing tips and learn the technique of visual examination immediately!
To learn how a visual inspection machine can automate the production process, one can visit the website https://www.sipotek.net/ .

About Shenzhen Sipotek Technology Co., Ltd
Started in 2002, Sipotek Technology is located in Shenzhen in China. The company designs and manufactures visual inspection systems with its avant-garde R&D department and a great experience in artificial vision technologies. The Sipotek Technology staff supports customers 360 degrees, from listening to their requests to the development of ambitious machines for quality control.
For Product Inquiries:
Contact Person: James Yuan
Tel: 86-755-36994123
                http://www.siputaike.com
               https://www.machine-visions.com/